关于房产
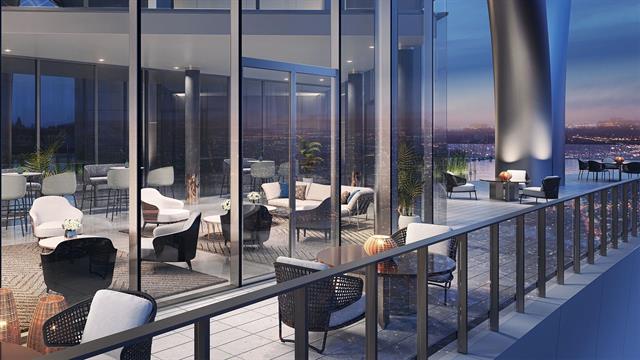
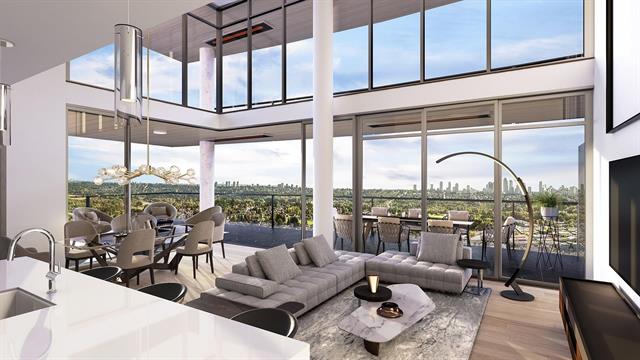
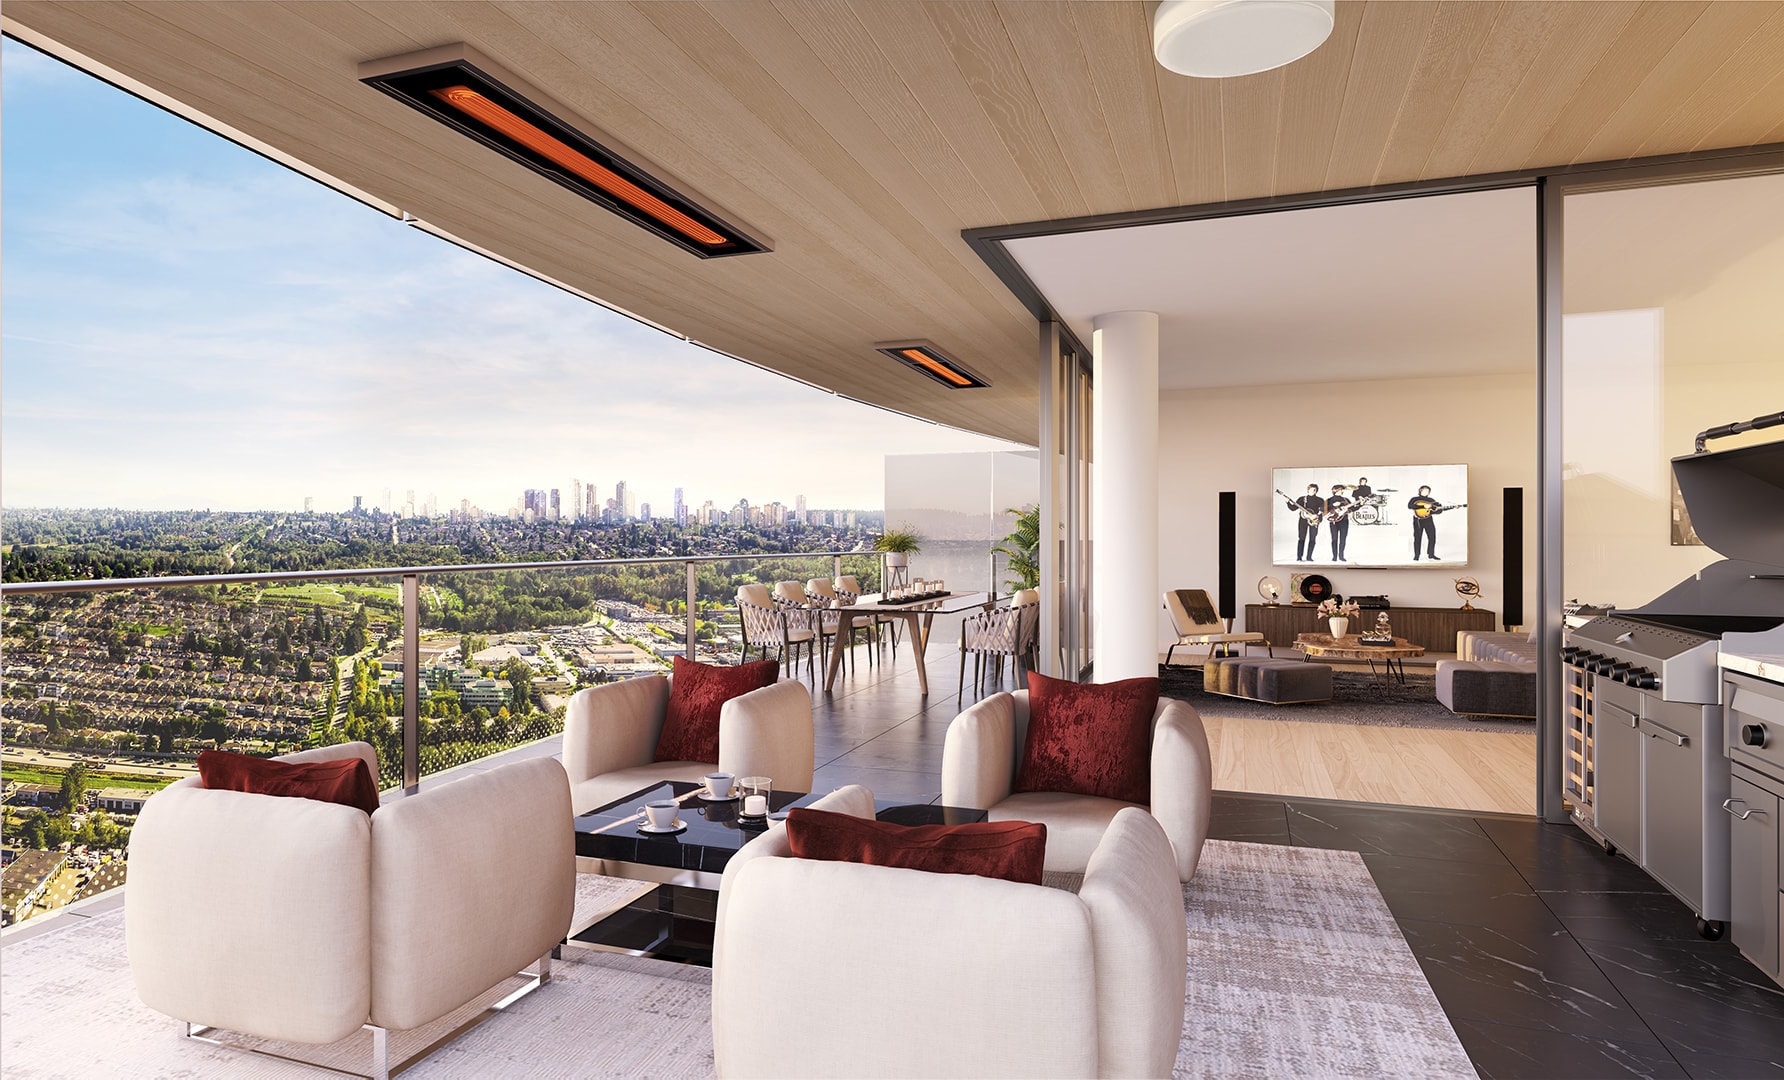
Bring the West Coast Canadian outdoors even closer. Every suite is home to an expansive outdoor living space with inset radiant ceiling heaters for all-season enjoyment. Select suites have a unique floor-to-ceiling sliding door system for a seamless transition between the indoor and outdoor space.
Double floor-to-ceiling corner sliding doors for a seamless transition between the indoors & outdoors (in select suites)
NDOOR AMENITIES
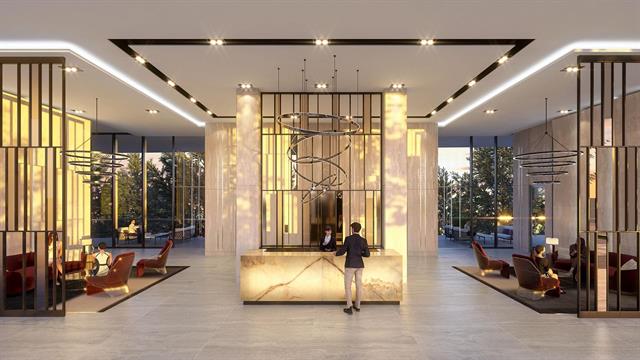
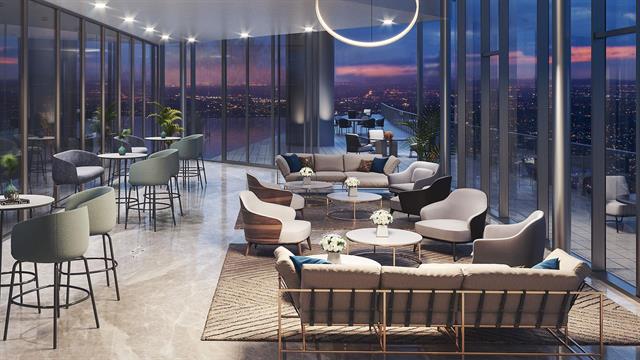
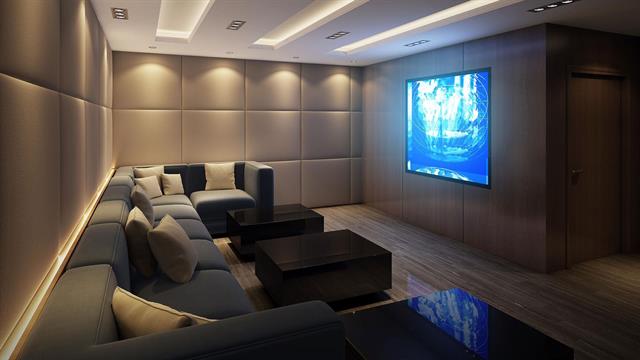
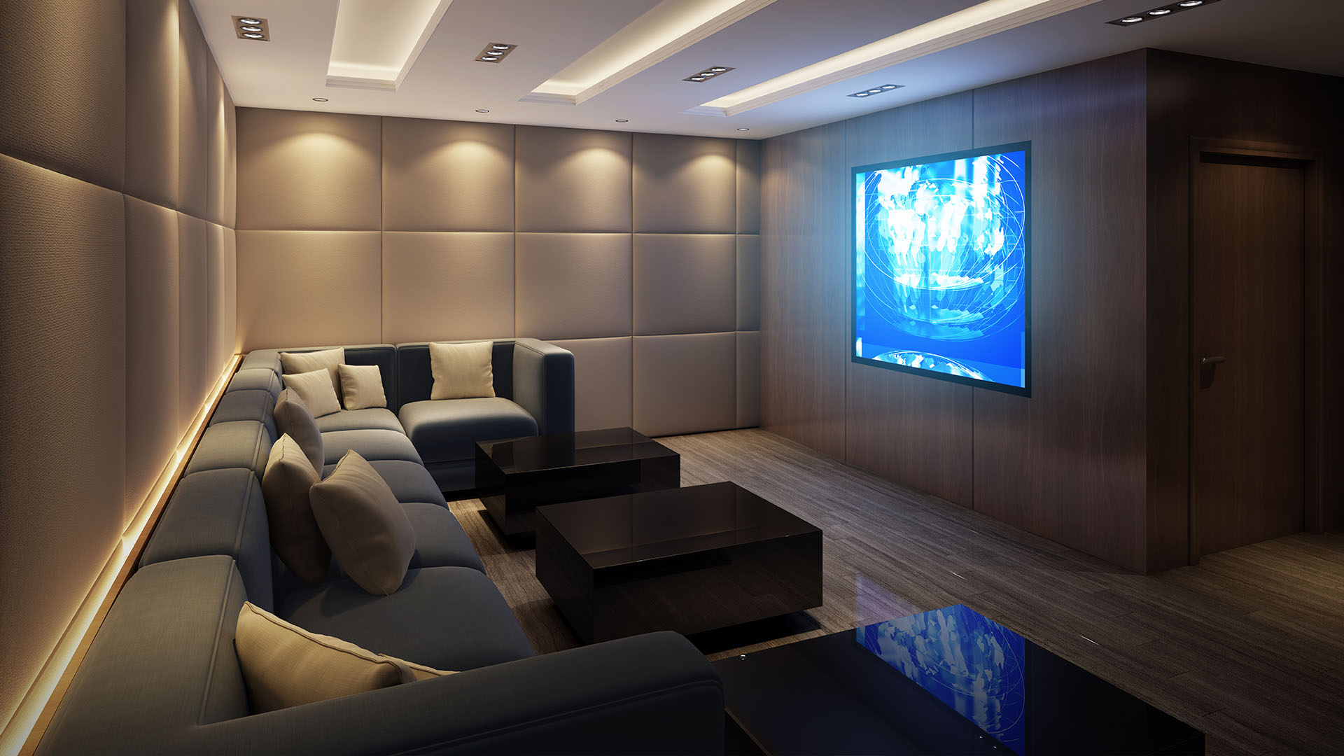
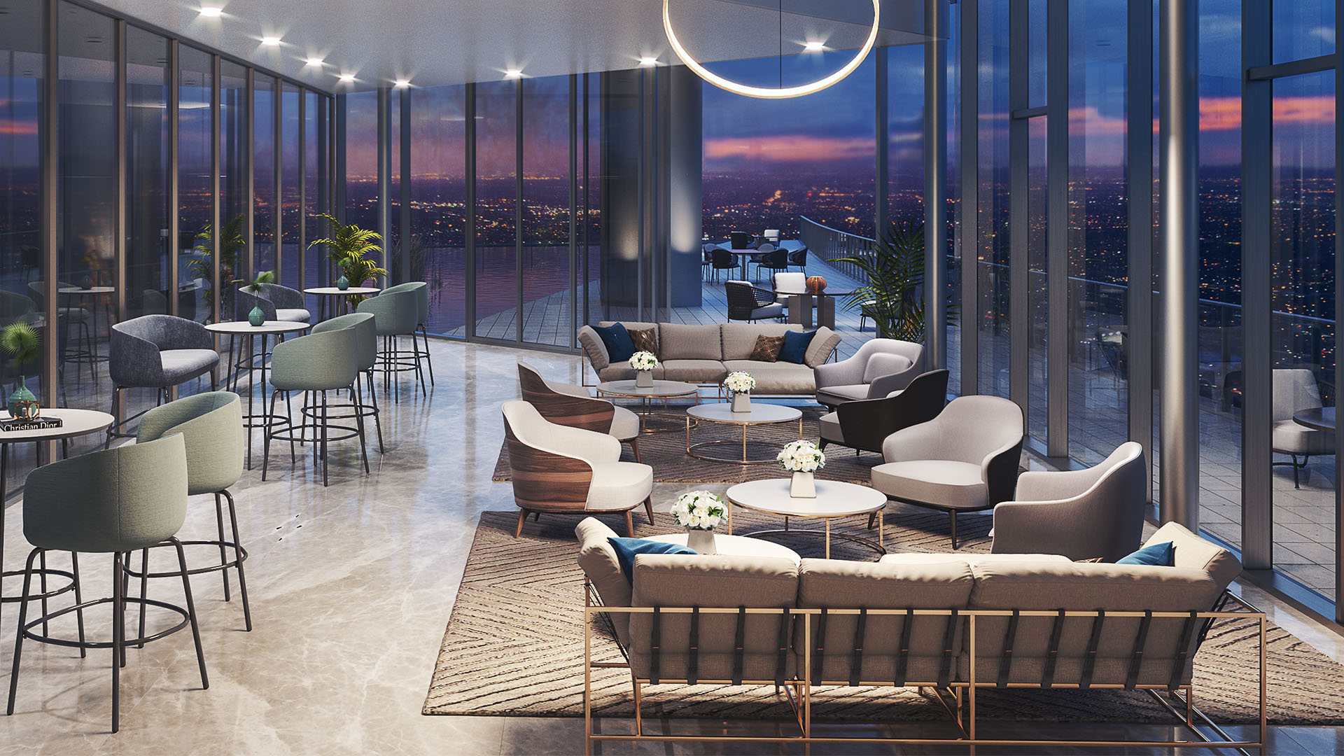
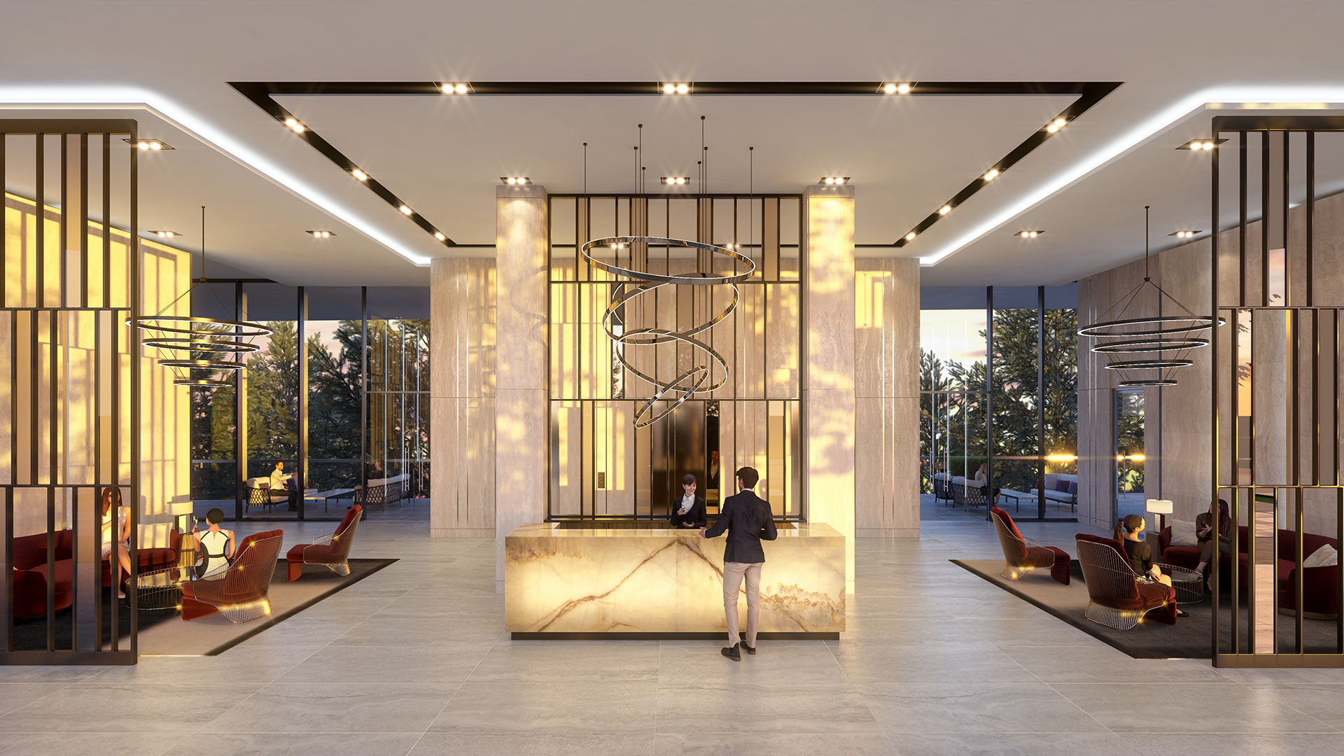
You will feel welcomed and safe when you enter the grand central lobby with 24-hour concierge. This remarkable space is an inviting transition from the busy world to your new happy place. Greet guests, enjoy a moment of reflection, or simply wander through on your way to the entertainment lounges, media room, gym and stunning outdoor terrace.
Media/Music Room with Karaoke Equipment
2
Study Room
3
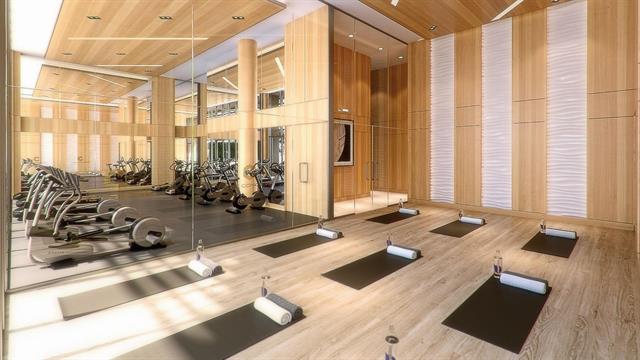
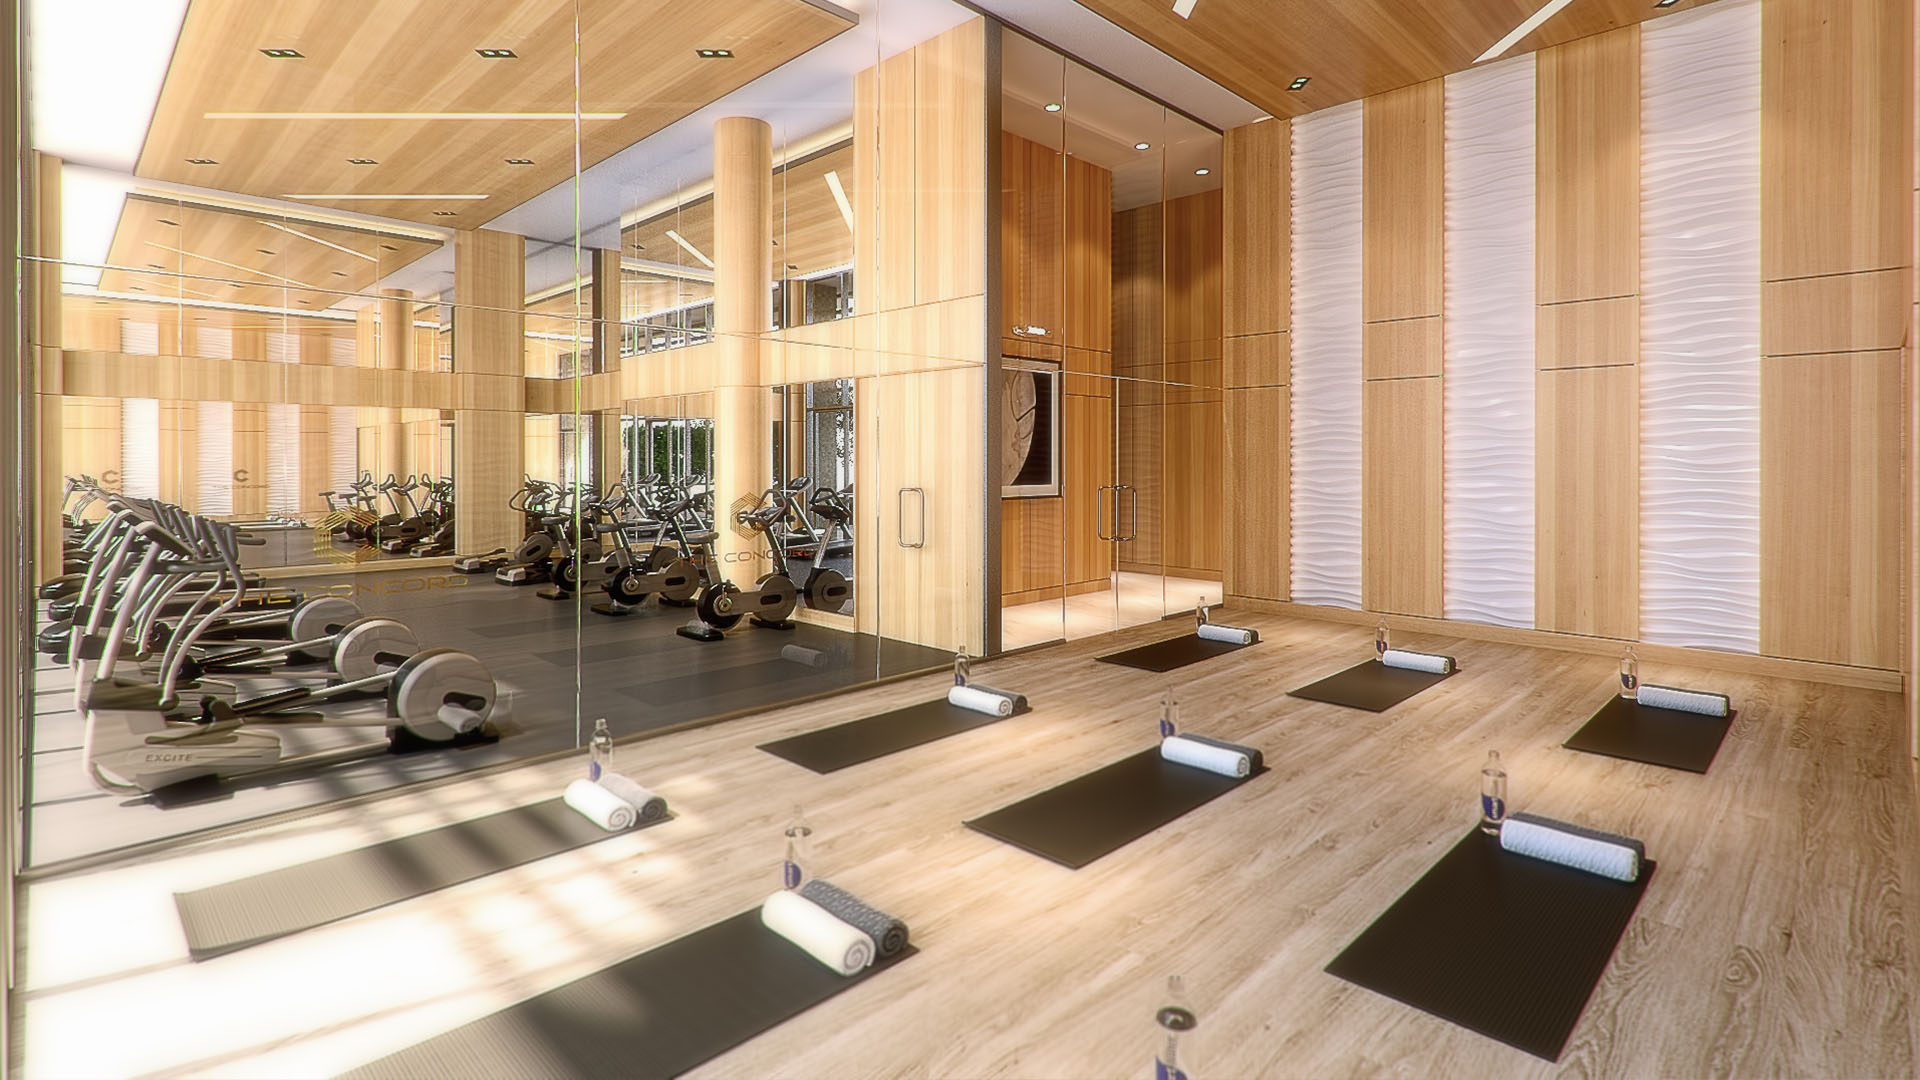
Multi-purpose Yoga and Ping Pong Room
4
Elevators to Central Lobby and Parkade Levels
5
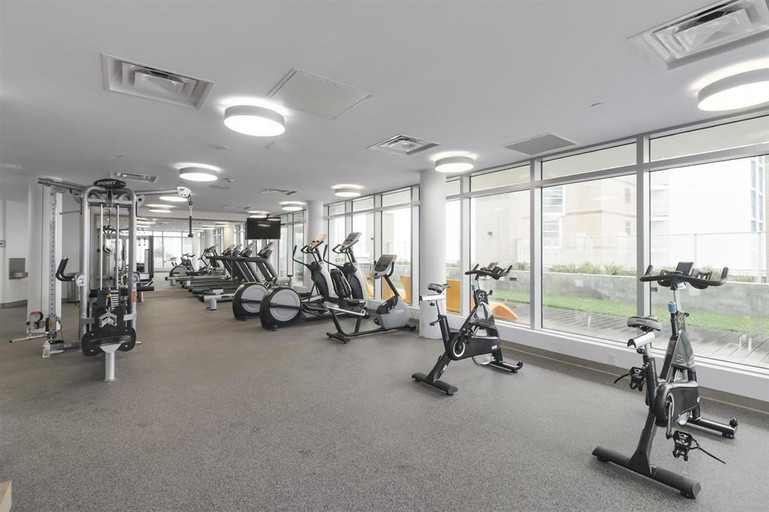
Fitness Centre
INTELLIGENT BUILDING FEATURES
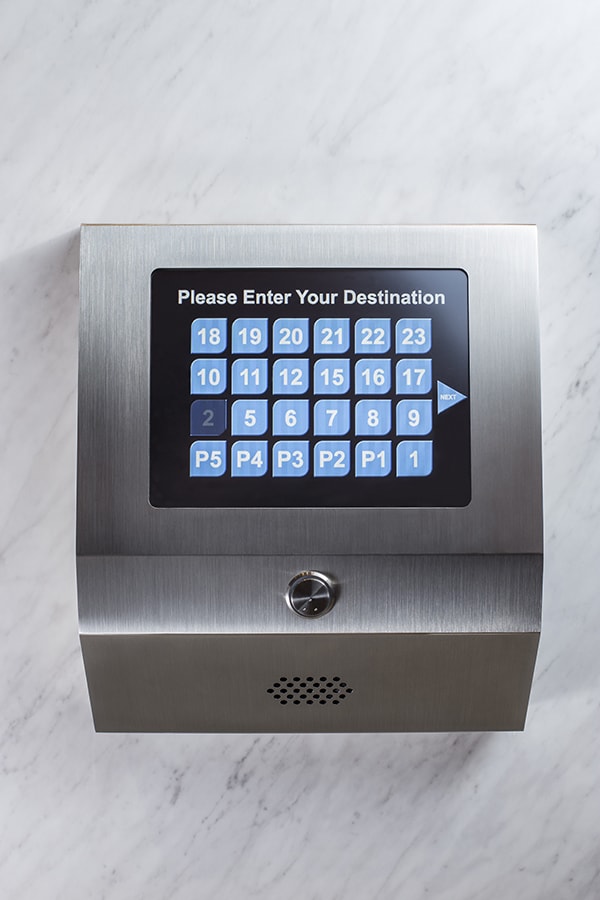
Concord Brentwood will be the first community in Burnaby with electric vehicle charging outlets in every residential parking stall. That’s in addition to a building-wide water-softening system, complimentary Wi-Fi on all amenities level, a touchless automatic carwash facility, intelligent thermostats in every home, as well as high-speed energy and time-efficient destination dispatch elevators.
TREETOP LIVING
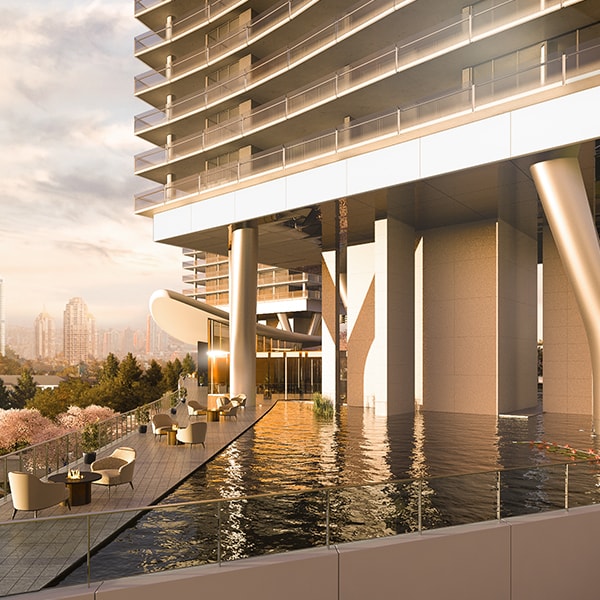
Both residential towers are raised far beyond the treetops, creating a soaring 38-foot vertical space below.
WATER FEATURES
Tranquil water features, alongside reflective mirror soffit details, add dramatic elegance.
CURVED CONTOURS
Wave-shaped contours complement the surrounding environment. The dramatic, sky-view canopy roof floats cloud-like above the lobby podium.
MASTER ARCHITECTS
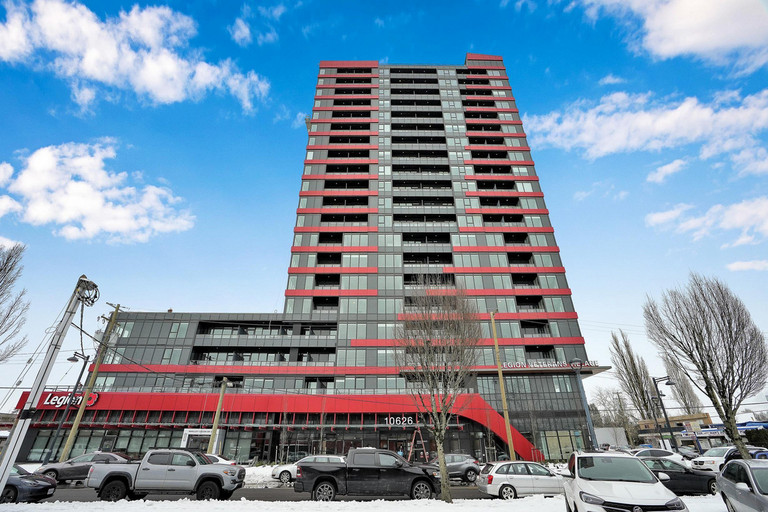
Every architectural detail evokes a powerful presence. Marvel at the architectural wonder from the comfort of your home, while strolling in the park, or while gazing off into the horizon from your super-sized balcony. This masterful collaboration between Francl Architects and PFS Studio is truly a sight to behold. Where every square inch is inspired by, and a reflection of, a life well lived.
2
Porcelain tiled balcony floors
3
Sleek balcony soffit panel system
4
Inset radiant ceiling heaters for all-season enjoyment
5
Luminous LED ambient lighting




立即咨询
A sustainable and liveable community provides well-rounded urban conveniences and amenities to support and inspire a balanced lifestyle. Which is why you will find parks, green pathways, recreational and fitness centres, a school and daycare - all within Concord Brentwood.
A sustainable and liveable community provides well-rounded urban conveniences and amenities to support and inspire a balanced lifestyle. Which is why you will find parks, green pathways, recreational and fitness centres, a school and daycare - all within Concord Brentwood.
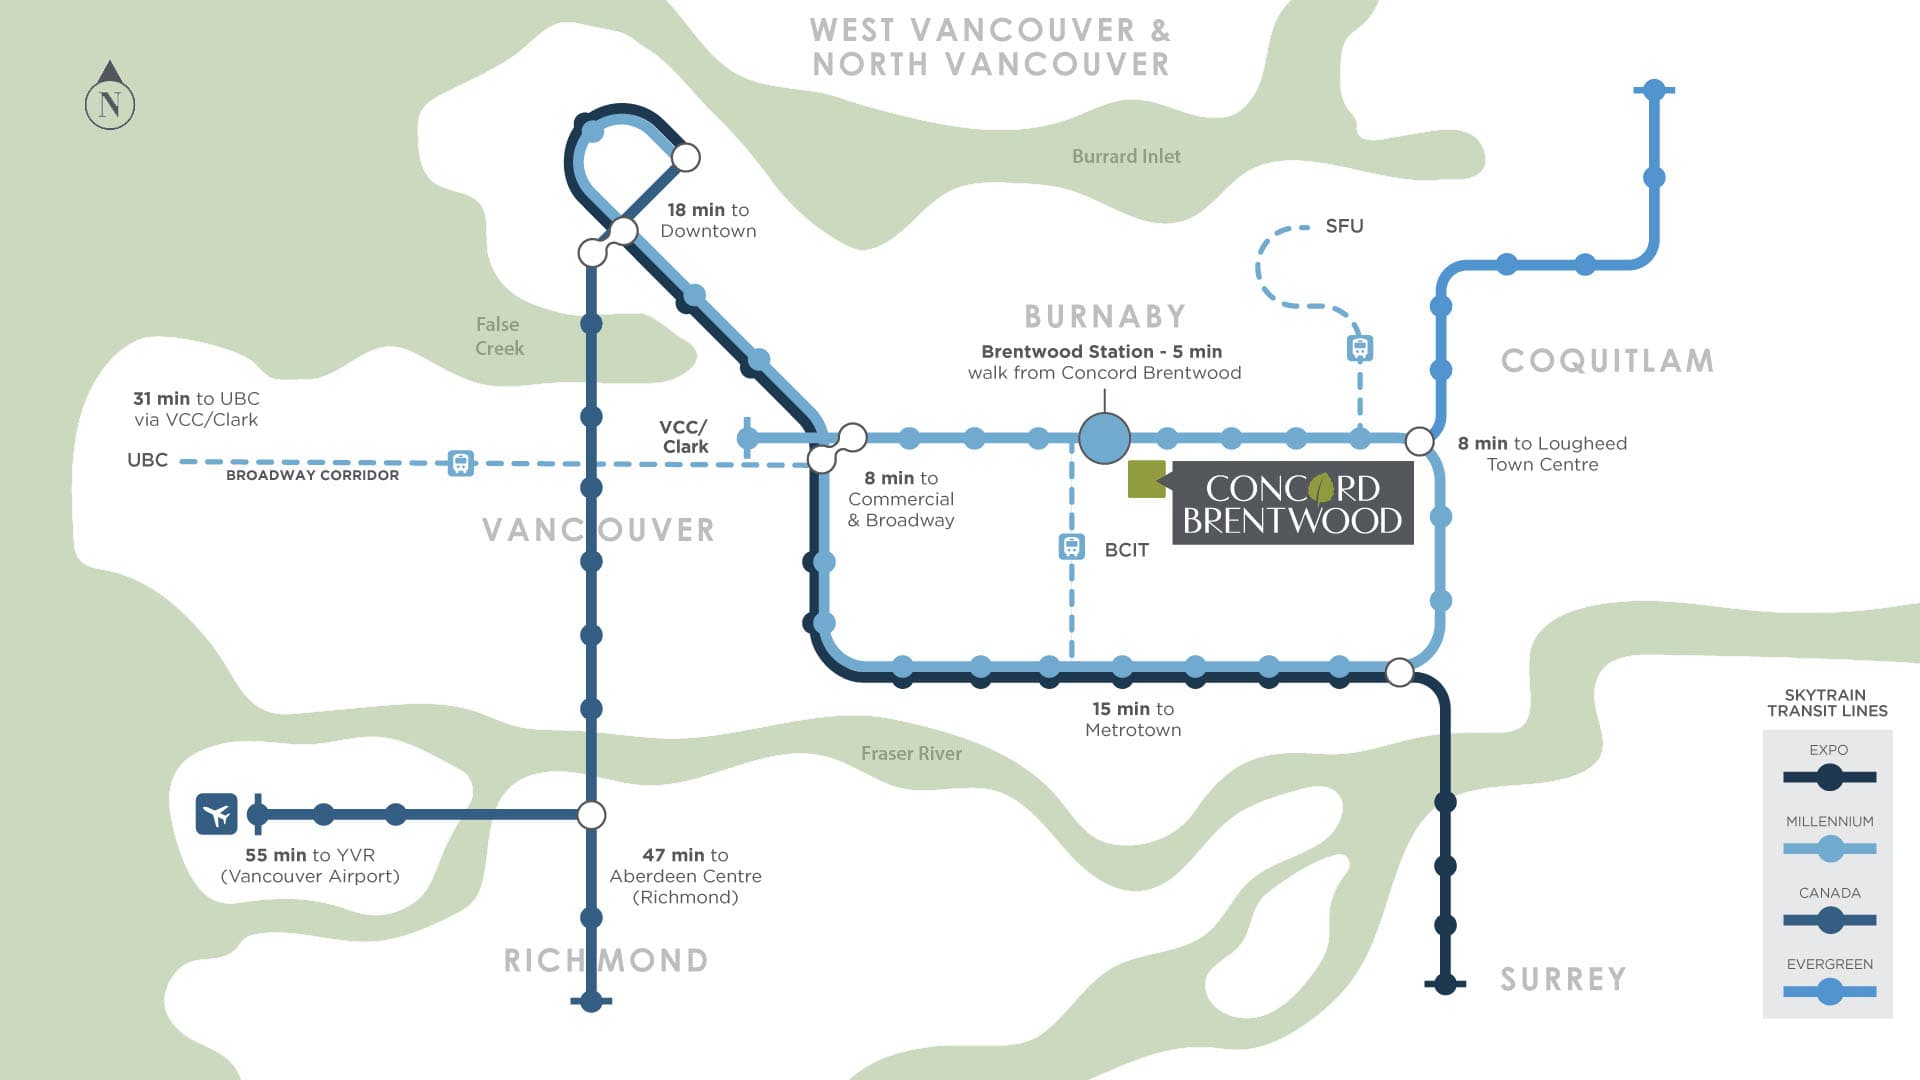
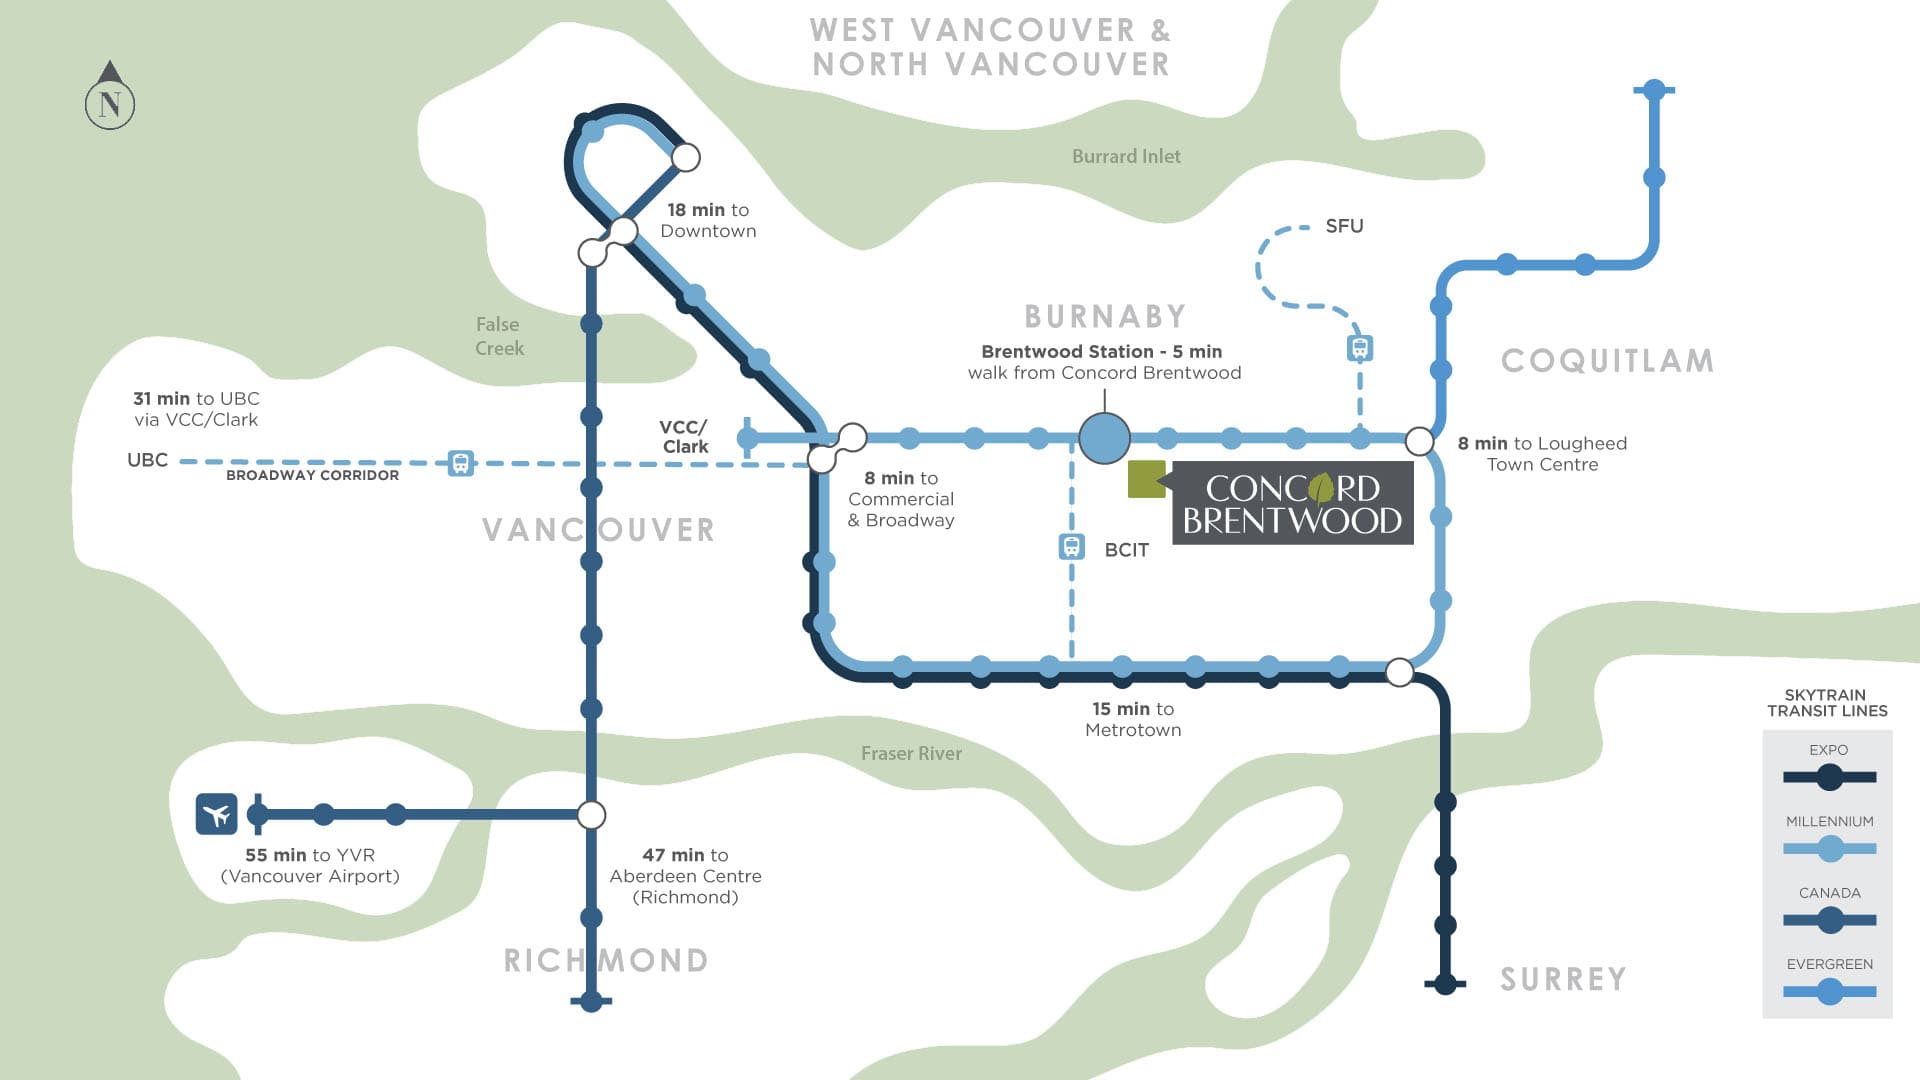
Brentwood is a short stroll from an array of entertainment, shopping and community facilities. With easy access to the SkyTrain, quick connections to top educational institutions and high-profile companies, it’s no wonder Brentwood has become the city’s most desired neighbourhood.